
BEDS3
BATHS2 full
SQUARE FEET2,392
MLS#2629734
STATUSActive
PROPERTY TYPEResidential - Single Family
SUBDIVISIONPontotoc Co Unplatted
SCHOOLStonewall - Sch Dist
Property Description
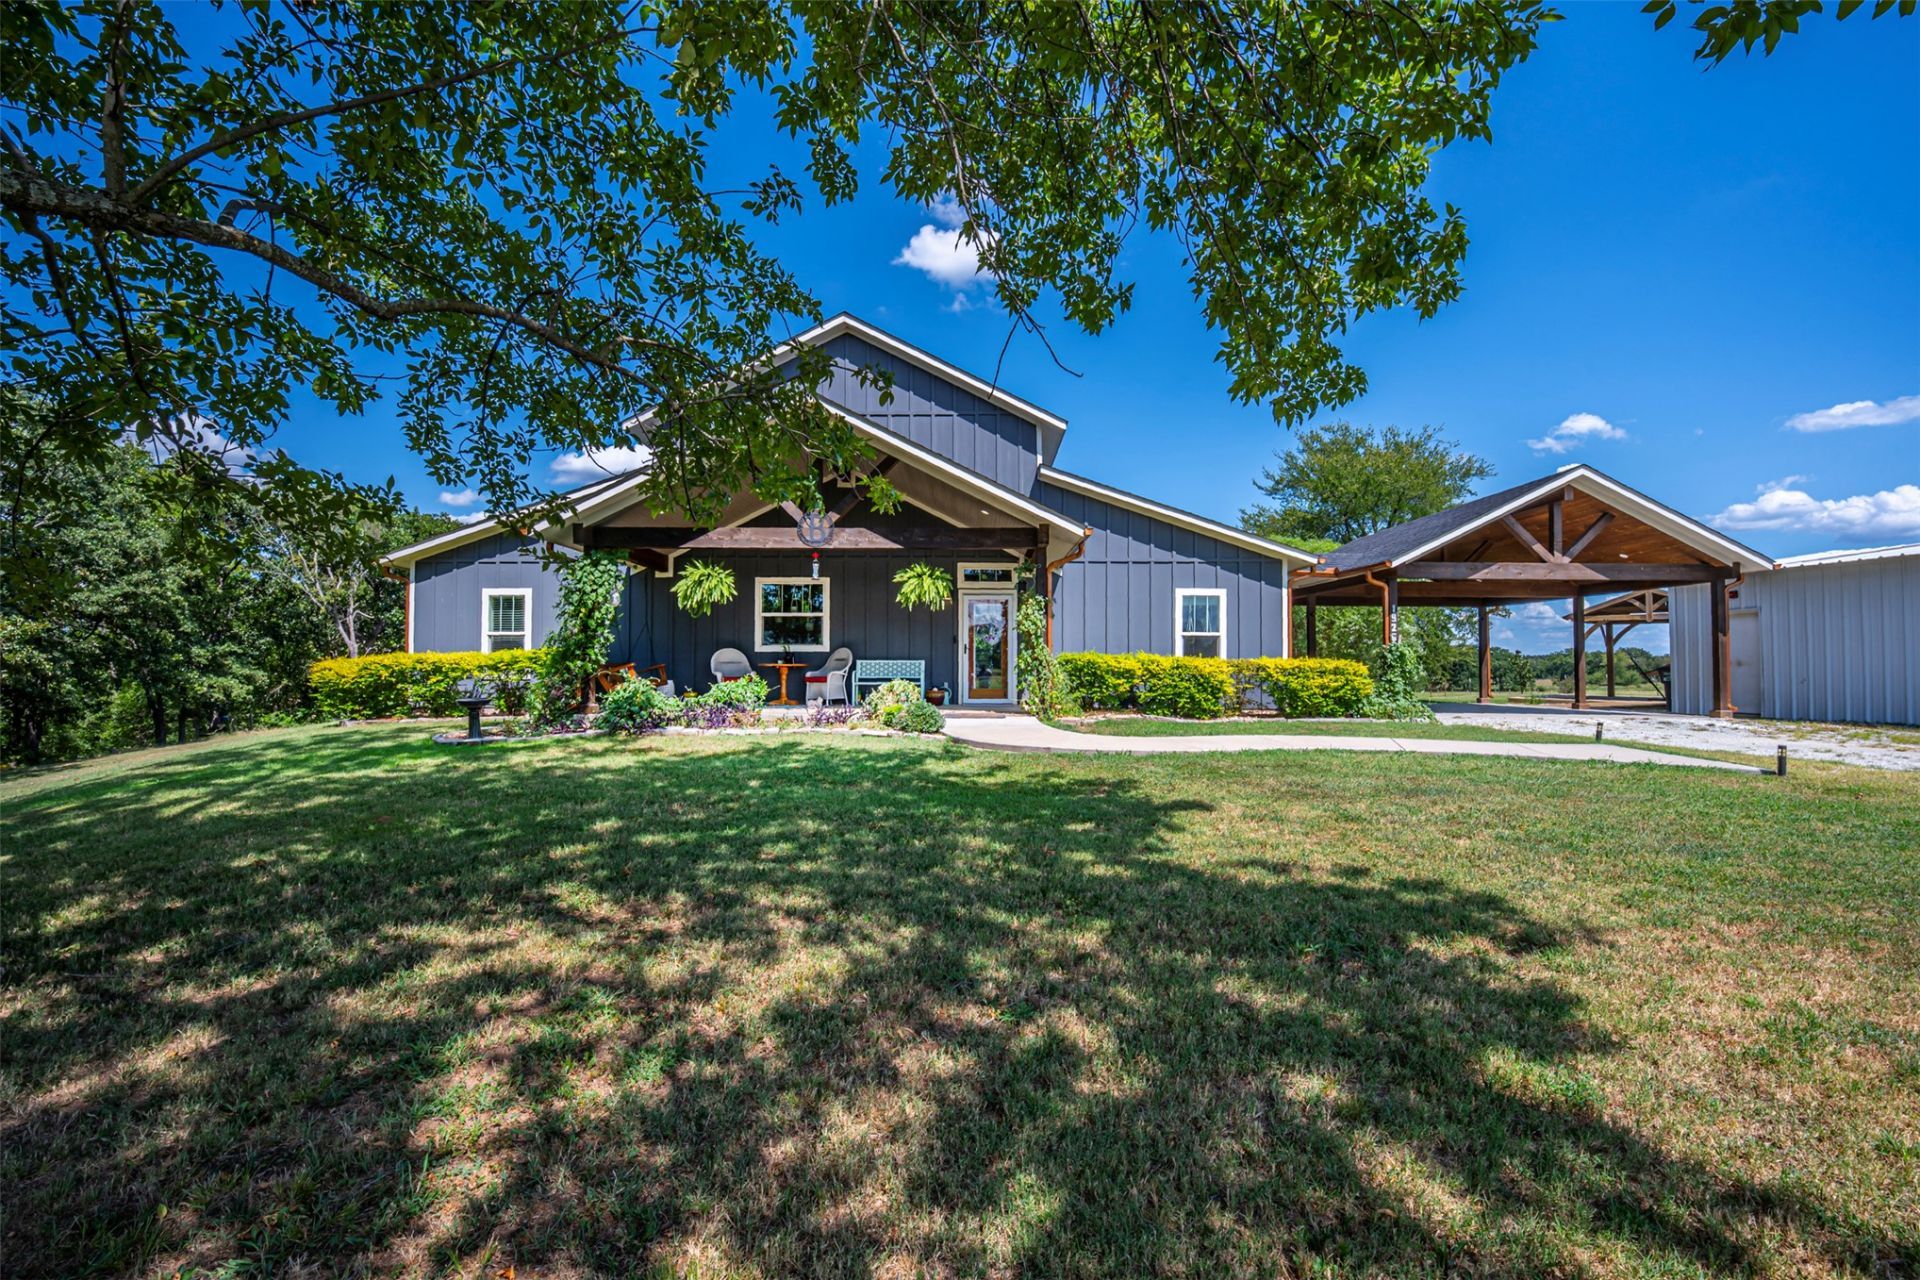
Beautifully designed, this stylish living/dining/kitchen will wow you from your first look. Custom all the way with beautiful cabinetry, concrete countertops, excellent lighting choices, quality appliances and a spacious corner pantry. And that's just the beginning! The dining area currently will seat more than a dozen and the comfy living area has a vaulted ceiling and a wall of windows overlooking the pretty porch/patio and the back of the acreage. The primary suite is practically perfect with his and hers closets and a huge walk in shower. Two bedrooms on the opposite side of the house are well sized, and one is perfect for a bedroom/office. The second bath (with soaker tub) is large and well-planned. And that's just the inside... Two covered porches (front and back), a gazebo, a storm shelter just steps from the side door, a large shop and beautiful landscaping complete this picture. All this on a quiet dead end road 4 miles from town.
Property Features
Property Type: Residential - Single Family
Basement: None
Cooling: Central Air
Fireplaces: 1
Garage: 2 car attached
Heating: Central, Electric
Lot Size: 5.00 Acres
Roof Type: Asphalt, Fiberglass
Stories: 1.0
Taxes: $4,706
Year Built: 2018
Amenities
Concrete Counters
High Ceilings
Electric Oven Connection
Electric Range Connection
Gravel Driveway
Landscaping
Lighting
Feature Descriptions
Accessibility: Low Threshold Shower, Accessible Doors, Accessible Entrance, Accessible Hallway(s)
Appliances: Dishwasher, Electric Water Heater, Microwave, Oven, Range, Refrigerator, Water Softener
Building Features: Handicap Access
Community Features: Sidewalks
Door Features: Storm Door(s)
Exclusions: Dining Table, Back porch swing, dining chairs, barstools
Exterior: HardiPlank Type, Wood Frame
Fencing: Barbed Wire
Fireplace: Gas Log
Flooring: Tile
HOA Y/N: No
Laundry: Washer Hookup, Electric Dryer Hookup
Lot: Sloped
Parcel#: 0000-30-003-007-0-012-00
Parking: Attached, Carport, Garage
Parking Notes: Attached, Carport, Garage
Patio/Porch: Covered, Patio, Porch
Security: Storm Shelter
Sewer: Septic Tank
Topography: Sloping
Utilities: Electricity Available, Propane, Water Available
Water: Rural
Window: Vinyl
Local Schools
High School: Stonewall
Elementary School: Stonewall
School District: Stonewall - Sch Dist
Listed By / Shown By
Listed By
Agency Name: McGraw, REALTORS
Shown By
Agent Name: Lindsay Gibson
Agent Phone: (918) 645-9588
Agency Title: Chinowth & Cohen

Estimate Your Payment
Estimated Payment
$ 1,713.71 per month $1,168.42 Principal & Interest $392.17 Property Tax $153.13 Homeowner's Insurance
19260 County Road 3590 | MLS# 2629734
This single family home located at 19260 County Road 3590 , Ada, OK 74820 is currently listed for sale with an asking price of $525,000. This property was built in 2018 and has 3 bedrooms and 2 full baths with 2392 sq. ft. County Road 3590 is located in the Pontotoc Co Unplatted subdivision within the Stonewall - Sch Dist school district. Search Pontotoc Co Unplatted real estate on lgibson.ccoklahoma.com today.