
BEDS3
BATHS2 full
SQUARE FEET1,741
MLS#2629751
STATUSActive
PROPERTY TYPEResidential - Single Family
SUBDIVISIONHIGHLANDS IV
SCHOOLClaremore - Sch Dist
Property Description
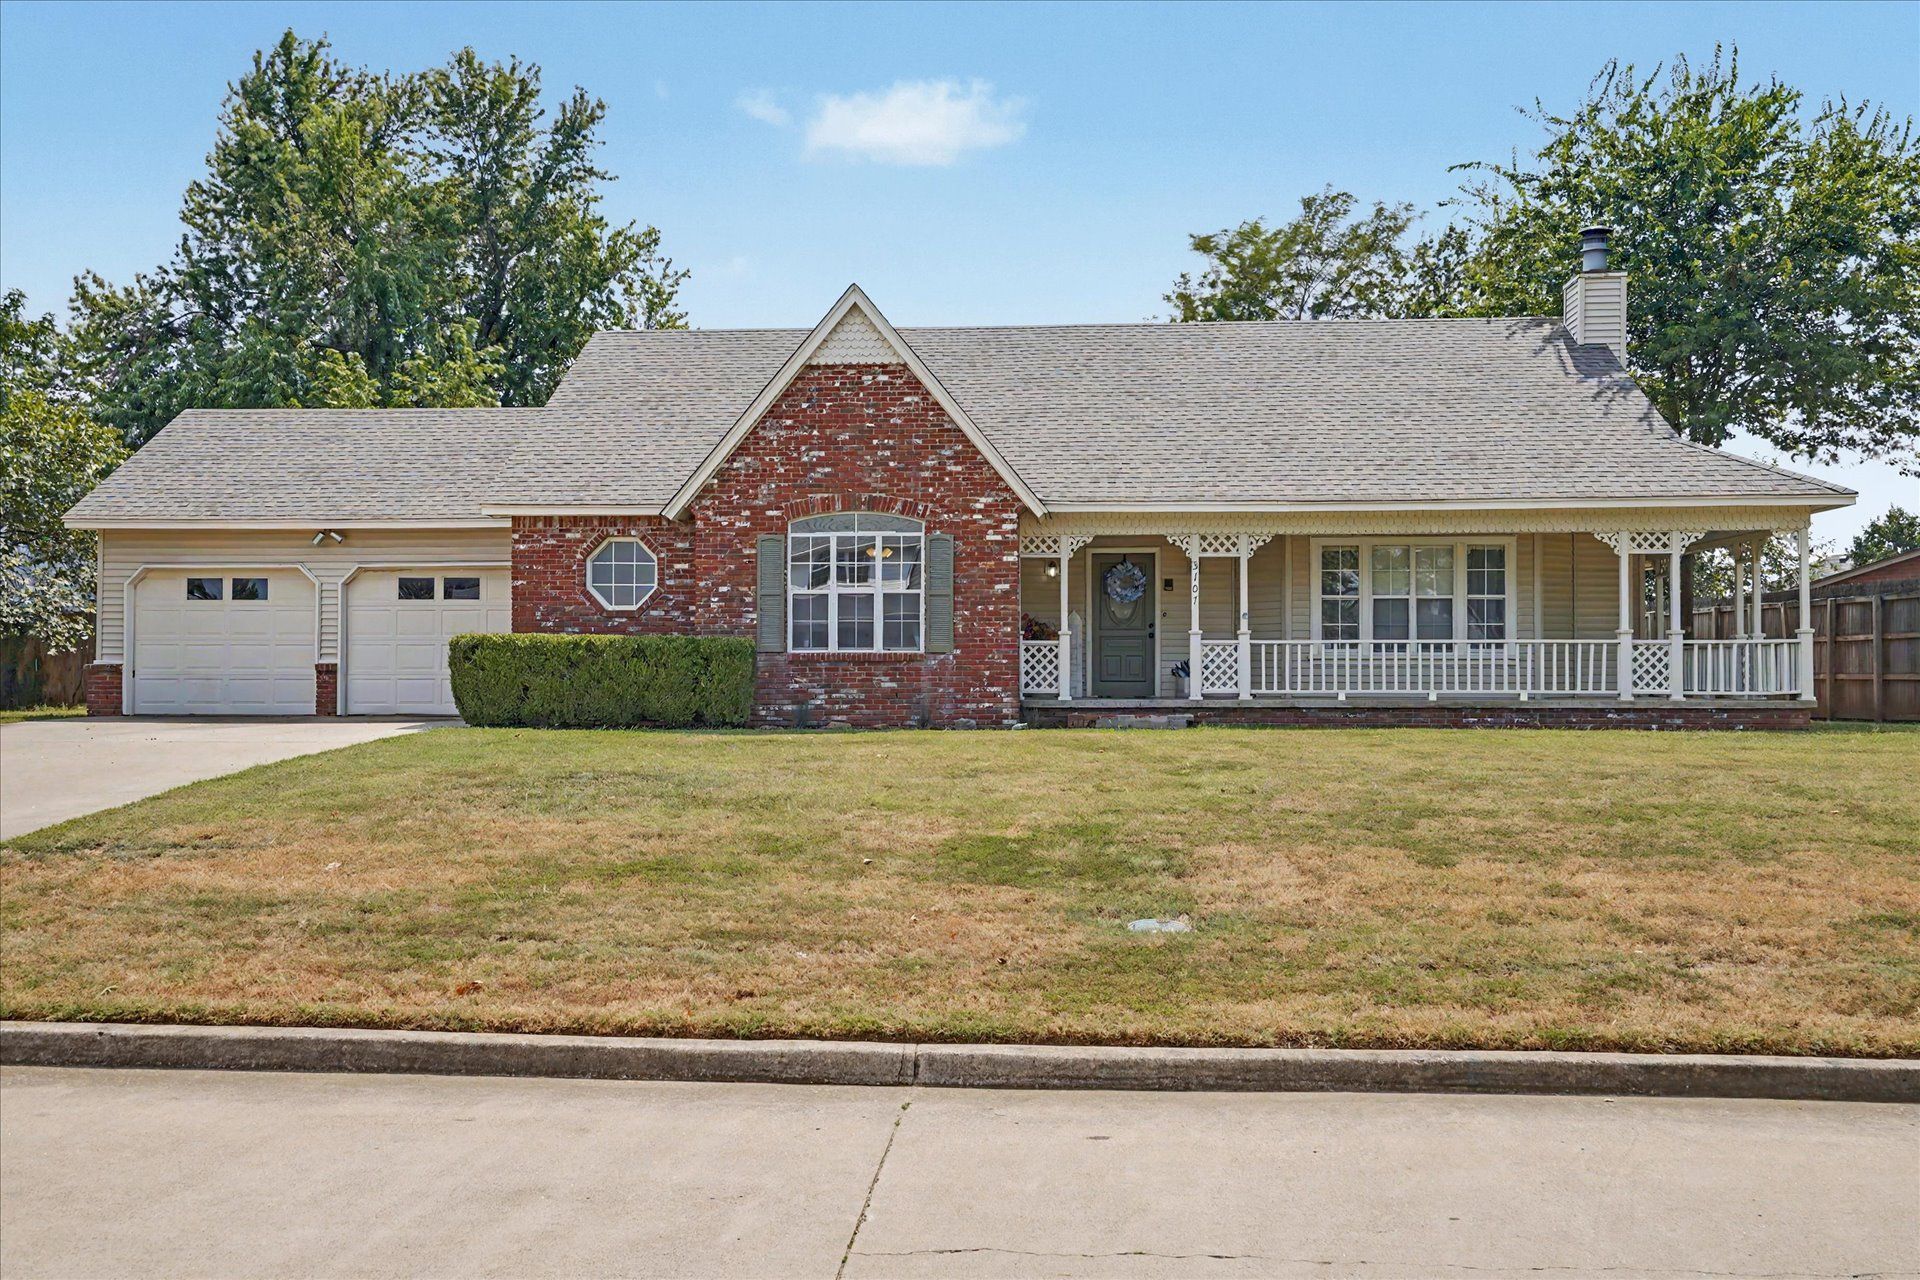
Beautifully updated home in a peaceful, established neighborhood just minutes from downtown Claremore! Both baths renovated w/ new tile flooring (2026) - primary has brand new tub PLUS a private walk-in shower. Newer roof (2020) and newer LVP flooring. Kitchen includes granite counters & new butcher block, breakfast nook, and refinished wood cabinets. Spacious living & dining room, and laundry room w/ sink! Lot backs up to field. Covered wrap-around front porch, covered back patio & large deck - perfect for entertaining! Don't miss out on this one!
Property Features
Property Type: Residential - Single Family
Cooling: Central Air
Fireplaces: 1
Garage: 2 car attached
Heating: Central, Gas
Home Style: Ranch
Lot Size: 0.28 Acres
Roof Type: Asphalt, Fiberglass
Stories: 1.0
Taxes: $2,392
Year Built: 1988
Amenities
Butcher Block Counters
Ceramic Counters
Granite Counters
High Speed Internet
Intercom
Wired for Data
Ceiling Fan(s)
Electric Oven Connection
Gas Range Connection
Programmable Thermostat
None
Feature Descriptions
Appliances: Cooktop, Dishwasher, Disposal, Gas Water Heater, Microwave, Oven, Range
Exterior: Brick, Vinyl Siding, Wood Frame
Fencing: Partial
Fireplace: Gas Log
Flooring: Carpet, Tile, Vinyl
HOA Y/N: No
Laundry: Washer Hookup, Electric Dryer Hookup, Gas Dryer Hookup
Lot: None
Other Equipment: Intercom
Parcel#: 660006375
Parking: Attached, Garage
Parking Notes: Attached, Garage
Patio/Porch: Covered, Deck, Patio, Porch
Security: No Safety Shelter
Sewer: Public Sewer
Utilities: Electricity Available, Natural Gas Available, Water Available
Water: Public
Window: Vinyl
Local Schools
High School: Claremore
Elementary School: Westside
School District: Claremore - Sch Dist
Listed By / Shown By
Listed By
Agency Name: Oak & Sage Realty
Shown By
Agent Name: Lindsay Gibson
Agent Phone: (918) 645-9588
Agency Title: Chinowth & Cohen

Estimate Your Payment
Estimated Payment
$ 841.23 per month $567.52 Principal & Interest $199.33 Property Tax $74.38 Homeowner's Insurance
3107 W Berwick Street | MLS# 2629751
This single family home located at 3107 W Berwick Street , Claremore, OK 74017 is currently listed for sale with an asking price of $255,000. This property was built in 1988 and has 3 bedrooms and 2 full baths with 1741 sq. ft. W Berwick Street is located in the HIGHLANDS IV subdivision within the Claremore - Sch Dist school district. Search HIGHLANDS IV real estate on lgibson.ccoklahoma.com today.